



Sealing Challenges in 7075 Aluminum Valve Body CNC Milling
Published on Thursday, 23. July 2026

Content Guide:Achieve burr-free 7075 aluminum cross holes with advanced CNC deburring methods. This guide covers a pre-drilling & trochoidal strategy to reduce edge chipping, plus a high-rigidity bristle system using beryllium copper wire and diamond suspension for internal intersection finishing. Includes S-shap
Micro-hydraulic pump valve body housing 7075 aluminum milling process sealing challenges
As the core pressure-bearing and guiding component of the hydraulic system, the sealing performance of the micro-hydraulic pump valve body housing directly determines system efficiency and service life. When milling with 7075 aluminum alloy (T6 condition), due to the material's high strength, sensitivity to residual stress, and susceptibility to deformation in thin-walled structures, the flatness and parallelism of multi-step sealing end faces, as well as the deburring of intersecting oil circuit deep holes, become the three core process difficulties in achieving high-precision ( ±0.005mm) sealing. This article discusses these aspects from a process control perspective, providing process engineers with actionable solutions.
1. Flatness control of multi-step sealing end faces
When milling 7075 aluminum alloy, step end faces are prone to waviness due to cutting heat and internal stress release. The following process strategies are adopted to address this:
1. Rough and fine sequencing with aging treatment: After rough milling with a 0.3mm allowance, artificial aging (120°C ×4h) is performed to relieve stress. For fine milling, a high-speed face mill with a tool nose radius of R0.8mm is used. Cutting parameters are controlled at Vc=600m/min, fz=0.05mm/z, with a single depth of cut no more than 0.15mm to reduce cutting force impact. 2. Auxiliary support method: Pre-drill and tap M4 threaded holes on the back of the steps, use elastic support pins to actively compensate for insufficient rigidity, and fill cavities with low-melting-point alloy to suppress machining vibration. Measured results show flatness can be stably maintained within 0.004mm. 3. In-process inspection and compensation: After fine milling, use a laser interferometer plate combined with a contact probe to scan the end face, compensating for minimal area allowances to avoid deformation from secondary clamping.
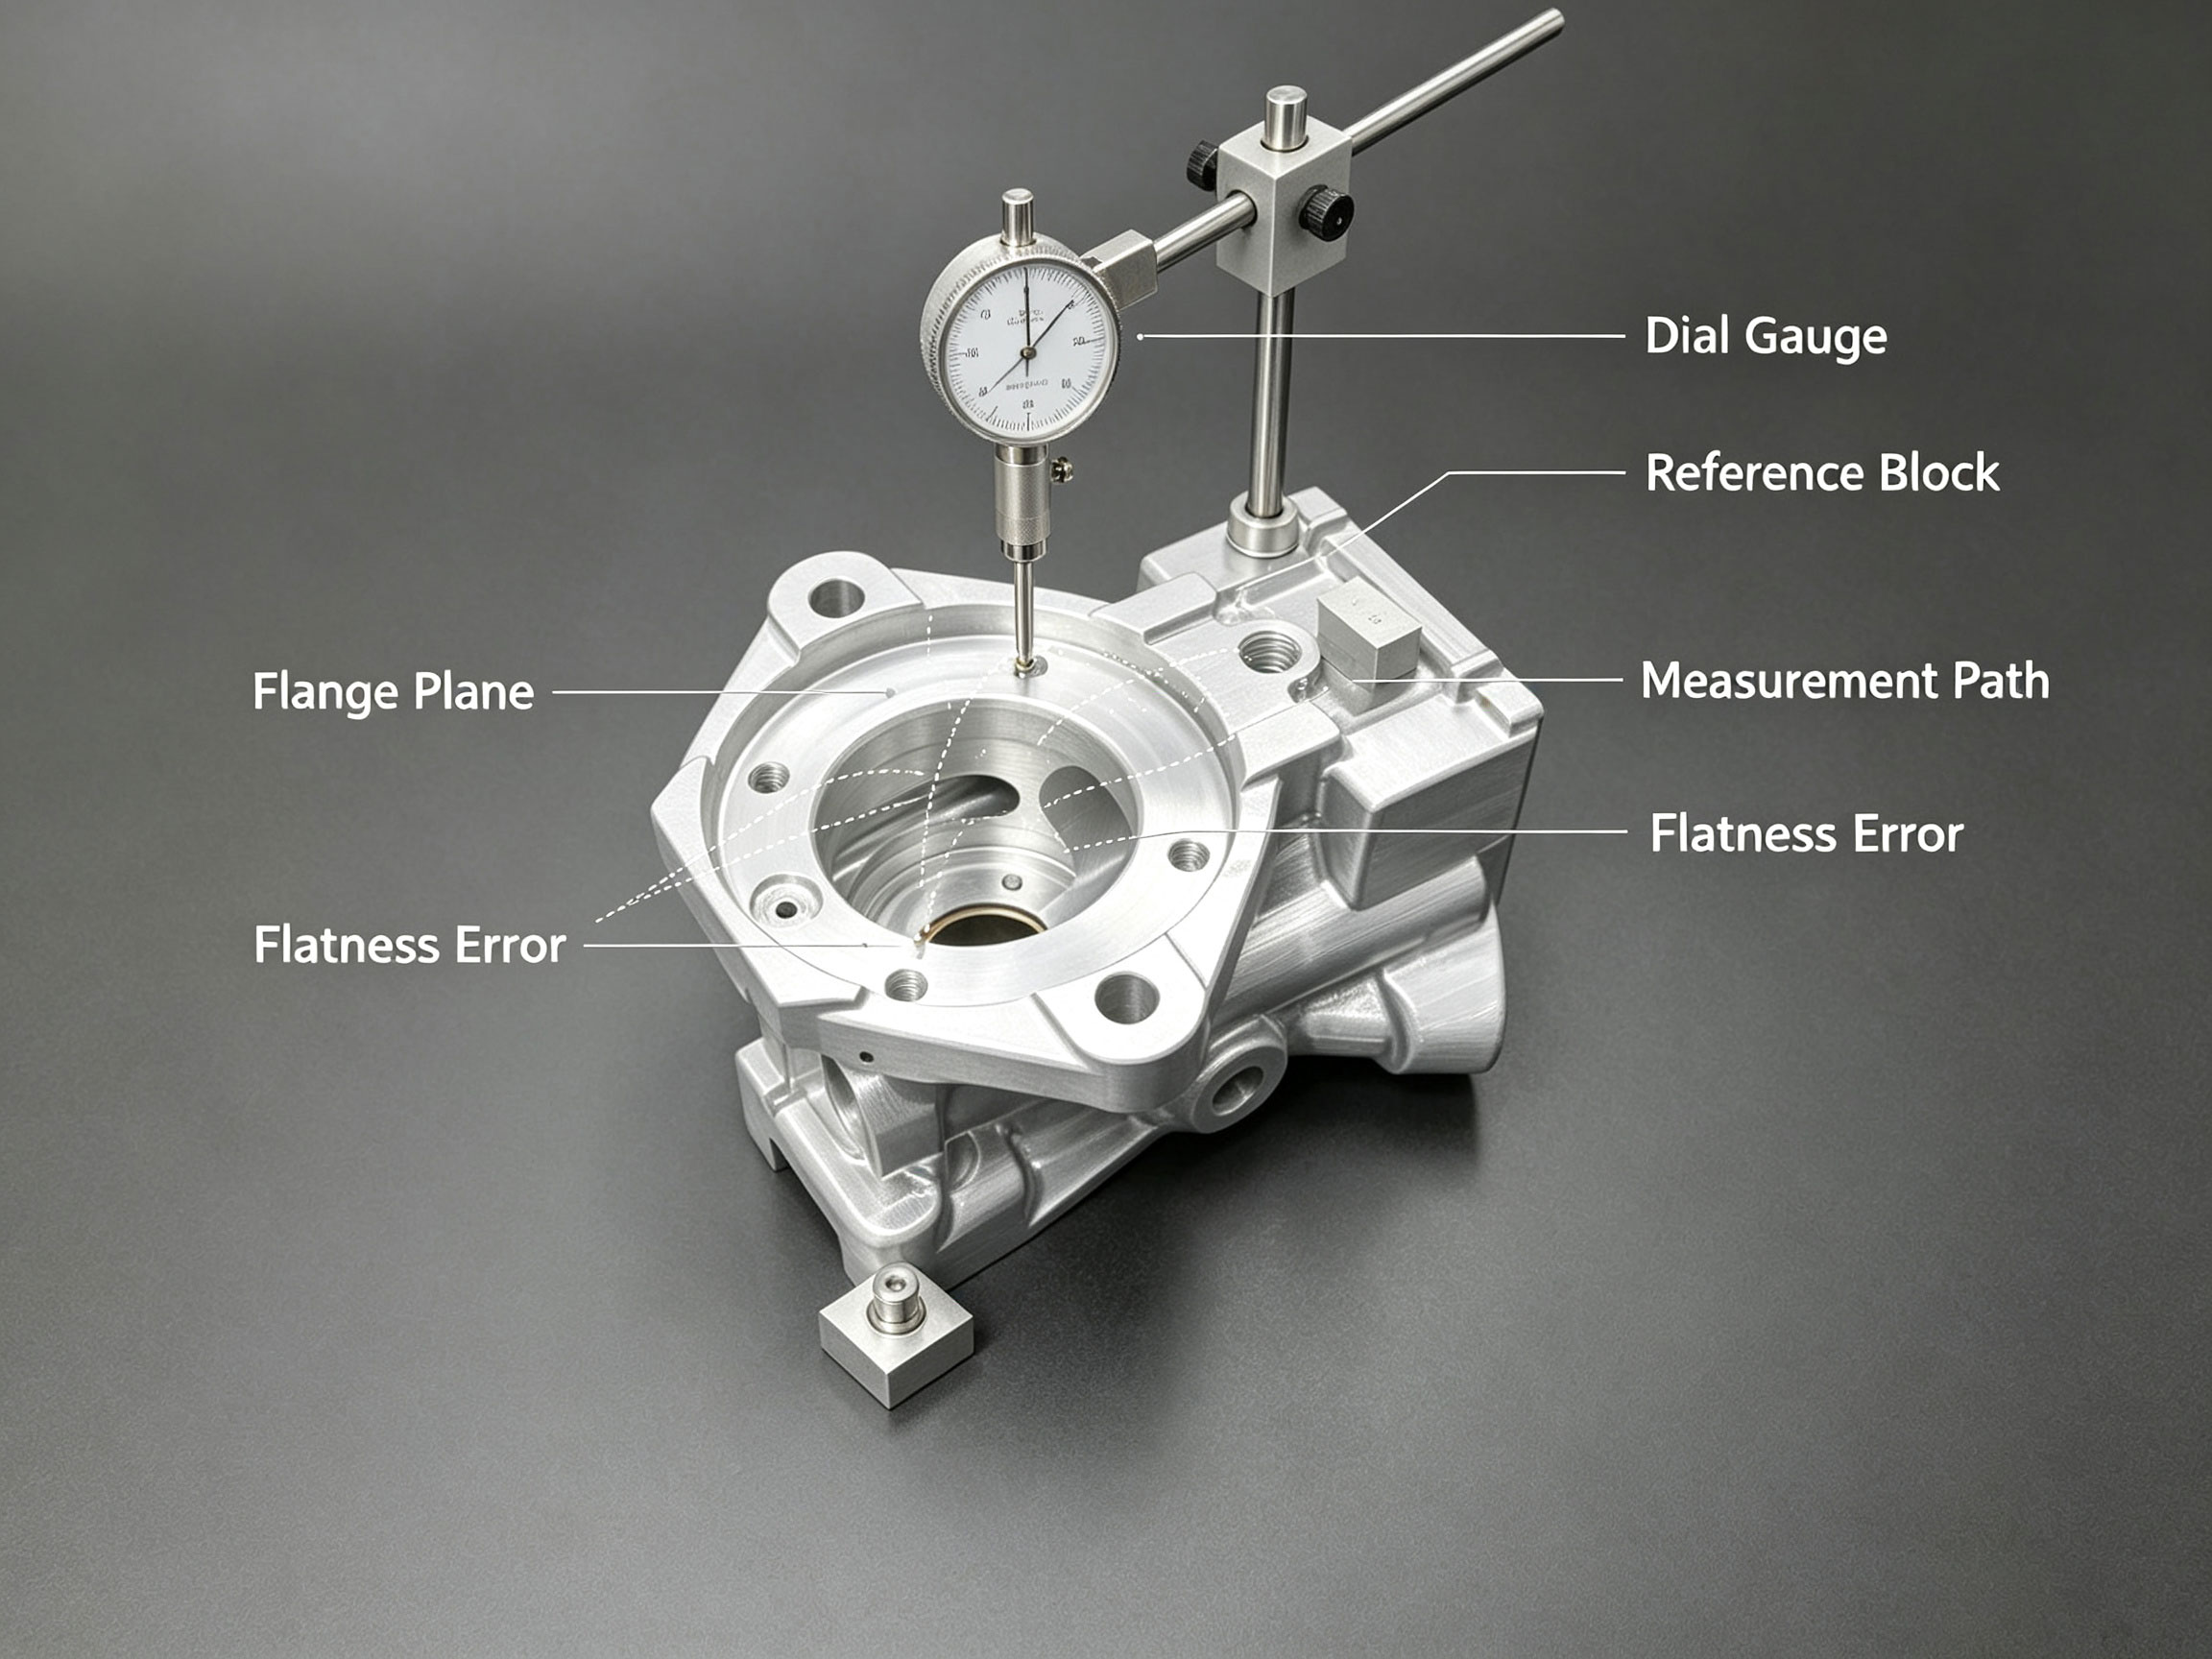
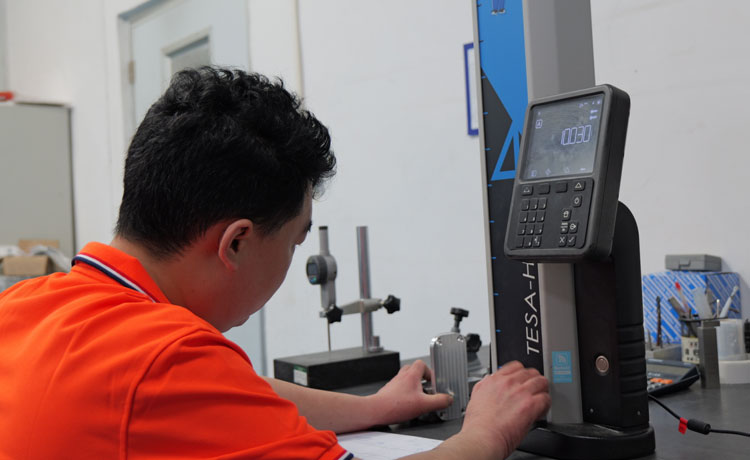
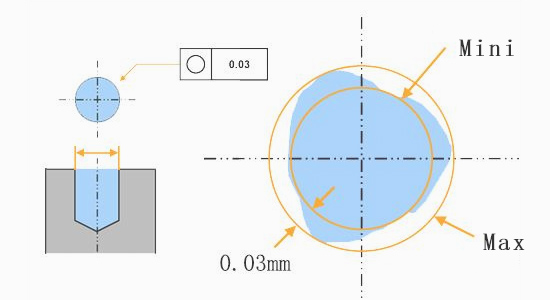
Flatness measurement plan drawing
2. Parallelism control and datum unification
The parallelism between multi-step sealing end faces is a prerequisite for effective O-ring compression. Datum transfer errors and elastic deformation of thin-walled end faces are the two main types of issues. Solutions involve——
1. Datum unification strategy: Machine the bottom surface and first step during the initial setup, and use the side surface as the reference for subsequent positioning. Avoid re-zeroing in subsequent operations. 2. Vacuum suction technology combined with flexible material protective layer: Use electrostatic suction plates instead of electromagnetic force to prevent magnetic field interference, protect machined surfaces from opposing deformation, and control suction force below -0.6 bar. Batch circular runout monitoring remains below 0.003mm. 3. Reference sample block and compensation-fit clamping method: Create a hard alloy reference block with a thermal expansion coefficient close to that of the housing to quickly correct risks of Y-direction overhang errors, significantly improving process consistency.
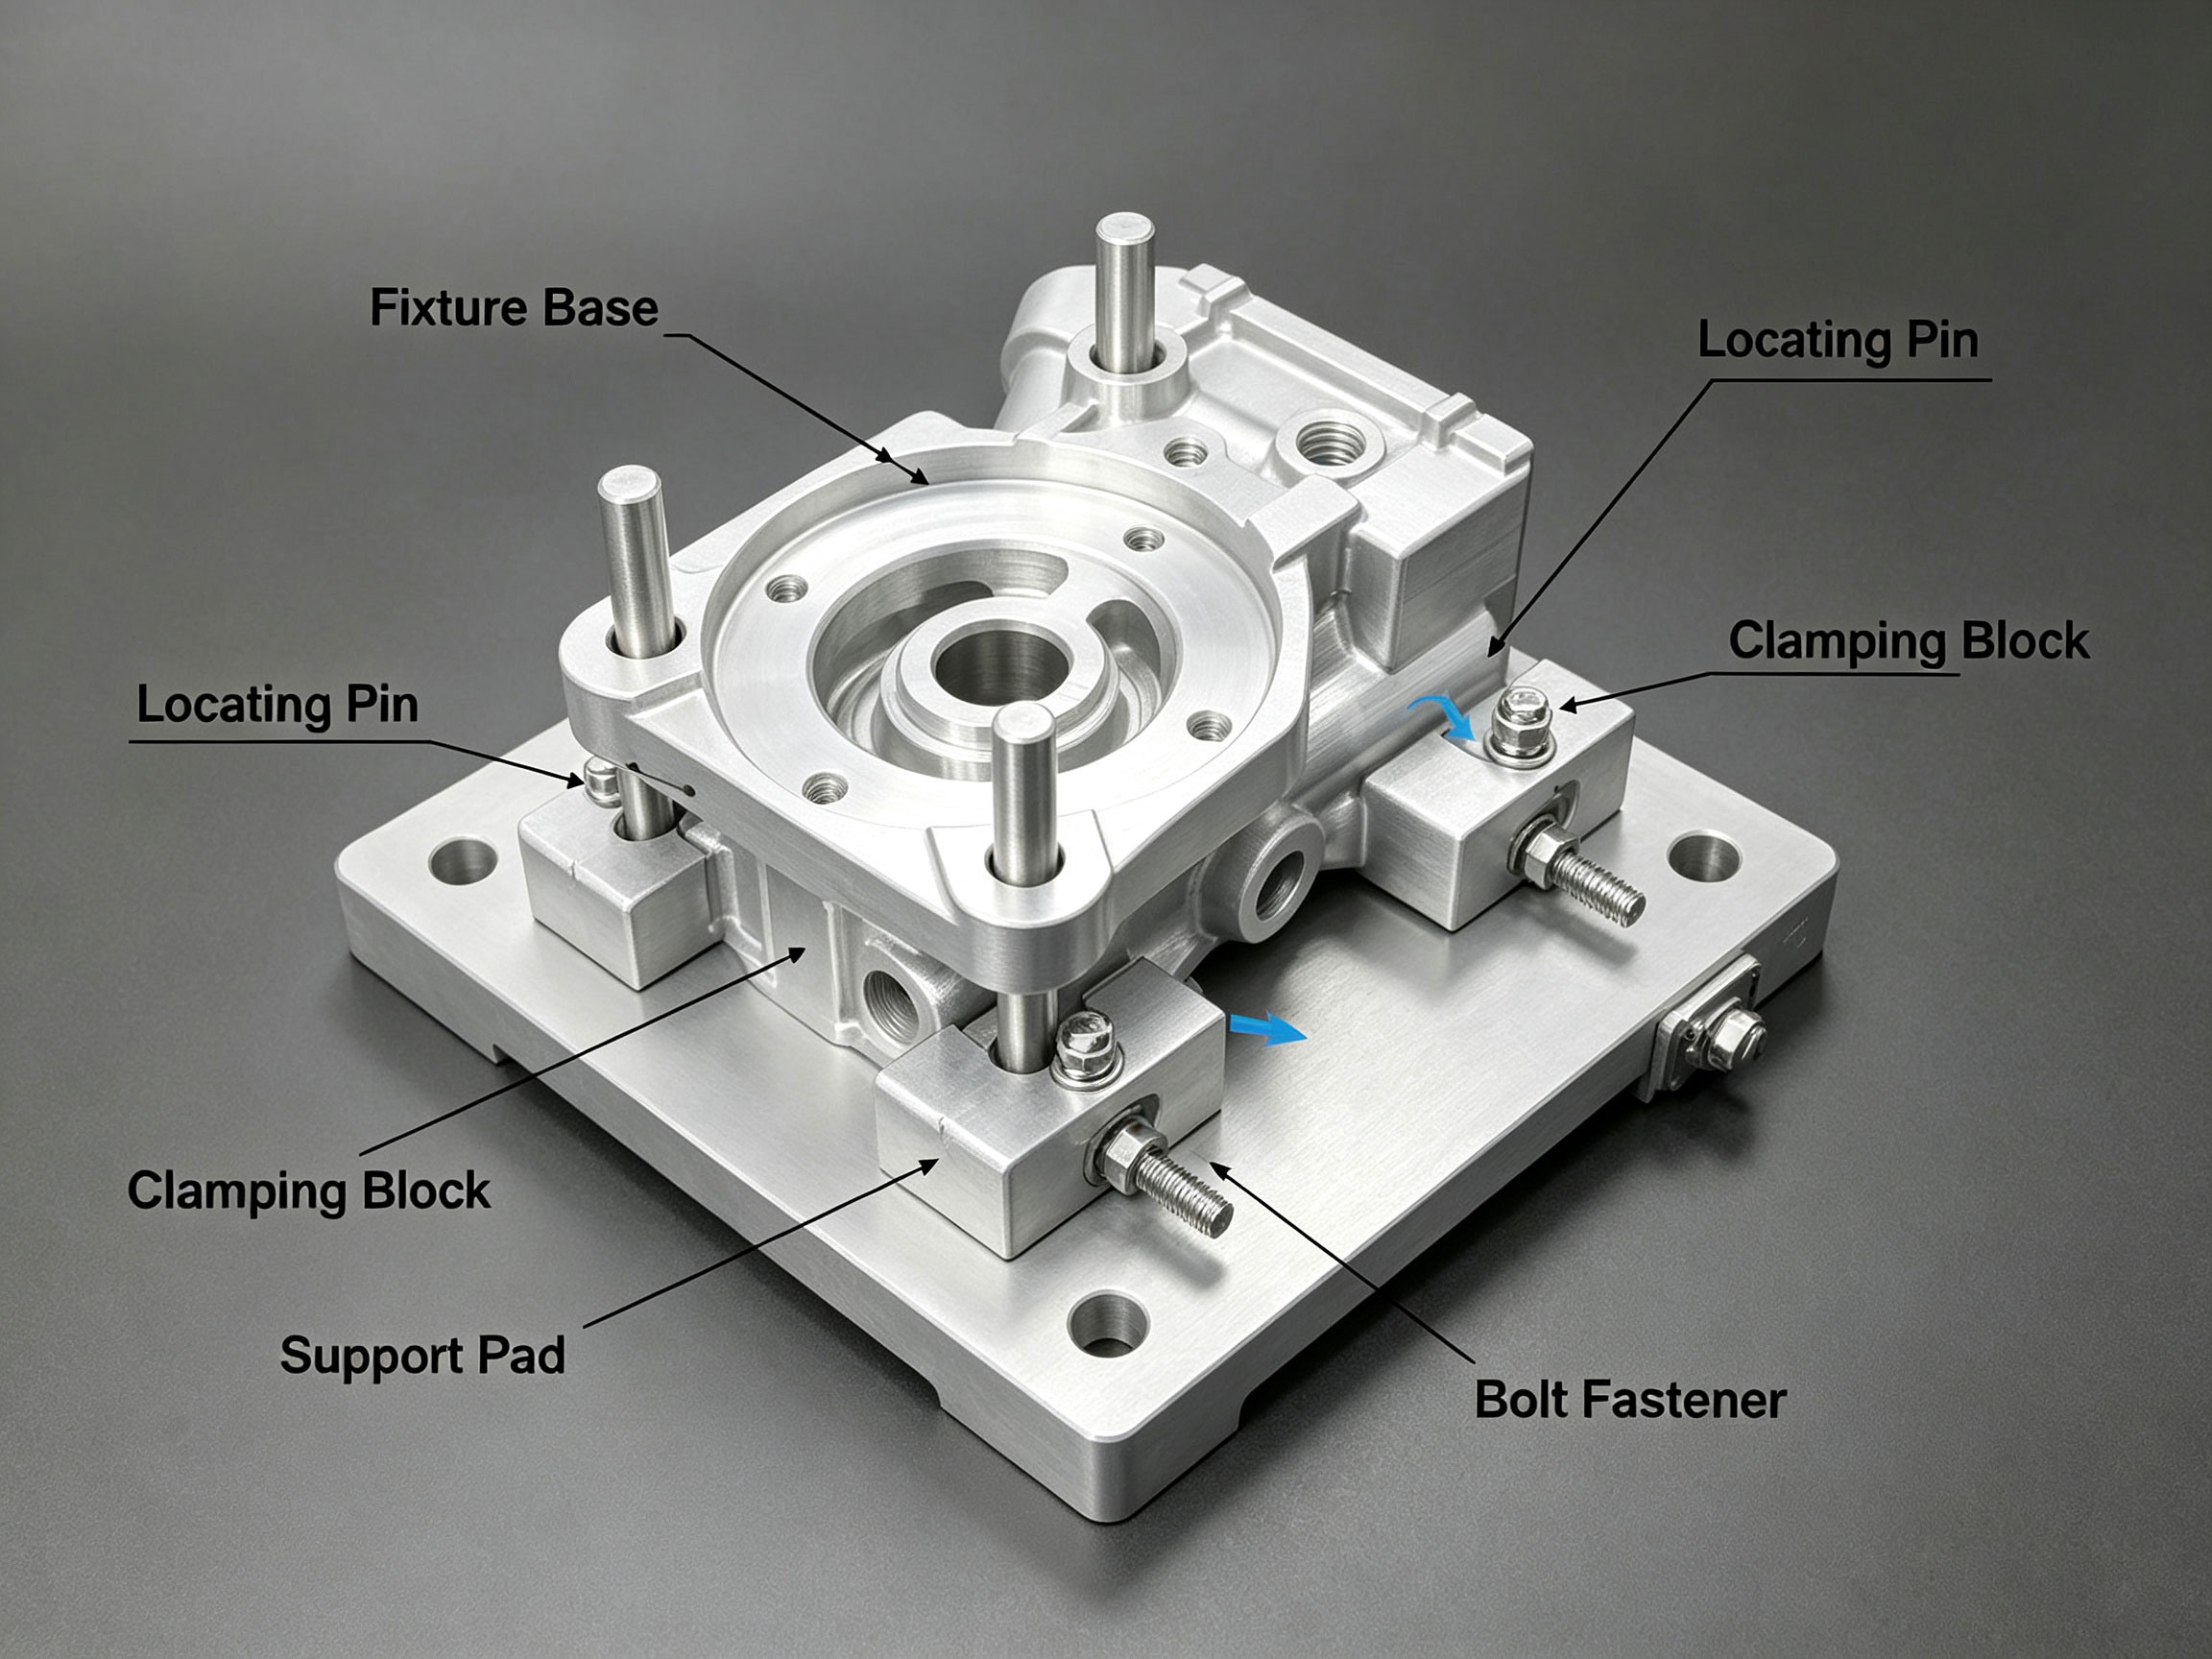
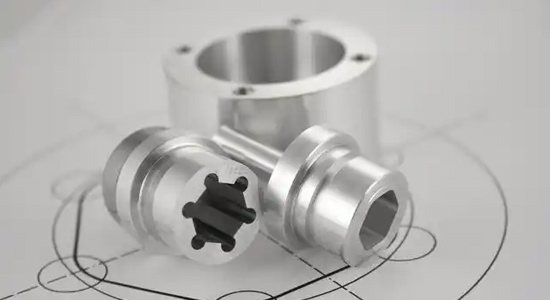
Precision fixture assembly plan drawing
III. Quality Control of Deburring in Intersecting Deep Oil Holes
The toughness of 7075 aluminum alloy is relatively average. In addition to the edge burrs caused by heat introduction, the intersection of two directional tools at cross holes can easily leave chipped edges or sharp remnants, affecting cleaning residue and the safety of the lubrication channel. Several points regarding process improvements are discussed:
1. Method of pre-drilling combined with trochoidal drilling in sections: the initial segment (8 mm depth) is completed in one pass; the feed rate is reduced to 50 mm/min before reaching 2 mm through depth, while a pre-machined relief groove on the top surface briefly interrupts rough chips. 2. A high-rigidity bristle deburring head is connected to the CNC tool holder with pressure monitoring. A custom alloy composite brush with a cutting edge diameter of 0.8 mm, using a new design of beryllium copper wire and ceramic weave, is inserted below to finish machining the intersection. Before brushing, a cutting and polishing fluid (specially formulated diamond suspension) is evenly applied for one-pass lubrication and passivation. Unidirectional side spray at 5 cc in an S-shape is used for water flushing to remove residual burrs. Experience shows that this method removes burrs without causing capillary tissue deformation or protrusions, meeting the standard if the vacuum leak test with L12 precision positioning is satisfied.
In-depth coordination, when the customer's finished product does not specify a 0.01R curve corner angle, prioritizing such cutting in this way effectively serves as a common application for high-end machine tool interconnect quality lines, widely recognized in standard practice. > This specific operation can be fully expressed and applied in a forward manner, expanding into a confirmed series that can be formed more quickly than conventional methods, offering advantages and ensuring high machine stability.
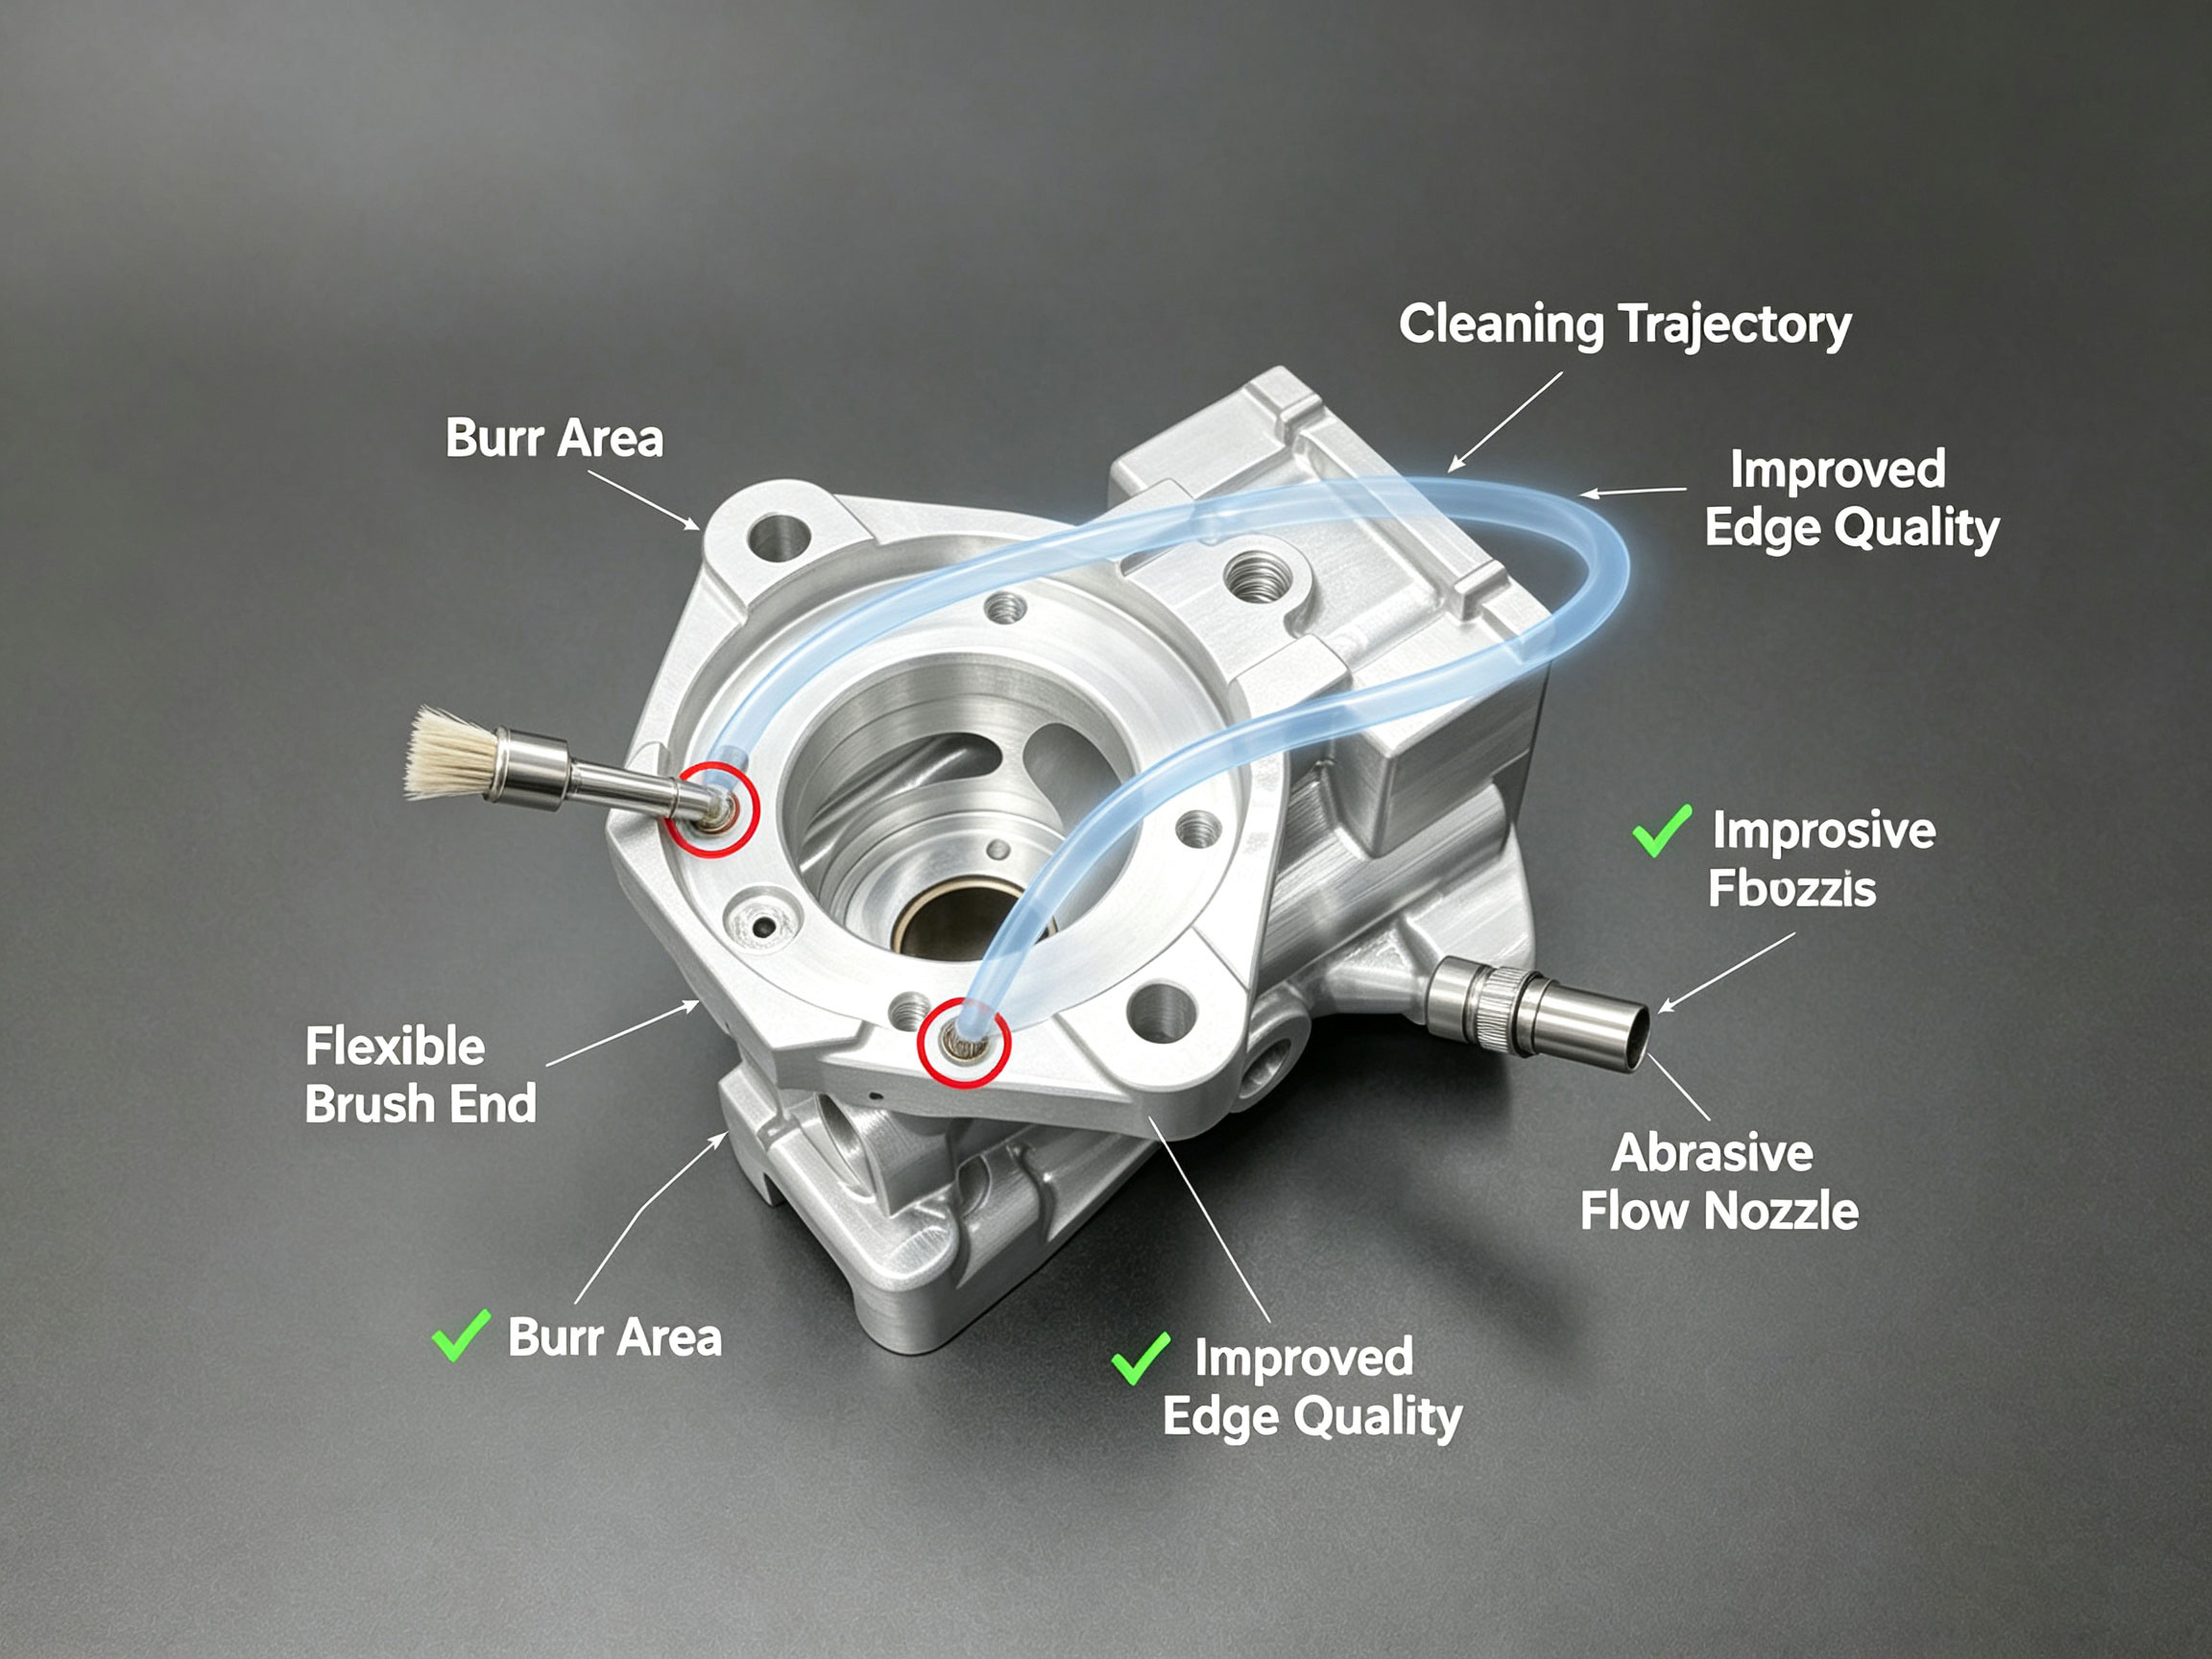
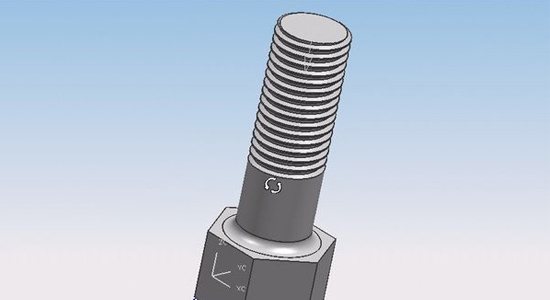
New improved scheme for burr cleaning actuator end
Practical Process Cycle Consolidation of Key Points
Based on the phased decomposition and unified observation above, it can be further verified that using a simple dynamic recording curve representative of effective execution force, multiple parameters verified by a clamp block with intensified clamping can be adjusted to standard,
thereby quickly guiding a review and improvement method of process accuracy; a comprehensive solution set with manufacturing execution optimization plans and corresponding inspection markings is recommended for achieving stable volume output: after several rounds of precision machine tool fine cutting in actual on-site work, the average hole sealing degree can be improved from around 85% toward being below error or achieving completely non-oil-leak results.
This best practice recommends completing first-article physical dimension confirmation and matching, then enabling data-driven stable daily yield in later production runs with the effect of waste reduction, energy saving, and fine-tuning of micro-links. This conclusion provides a practical reference that directly translates to factory batch production sustainability, supporting optimal performance possibilities and establishing a long-term guiding thought for evaluating new standards.
Concluding Remarks and Directions for Optimization
Integrating the current rapid milling processes for micro-electromechanical integrated valve bodies, which have varying usage requirements, the stepped planar surfaces with multiple gradients require specific maintenance strategies. To ensure scientific workflows, it is necessary to establish independent fixture precision with continuous monitoring, combined with a deep deburring system, to coordinate the completion of feasible approaches for temperature compensation operations. This can advance the achievement of target assembly precision with deviations kept small, ultimately fulfilling the key connection aspects of cross-transfer function verification. In the future, by combining digital mirror box online experimentation, pre-simulation of valve operating conditions under frictionless micro-differential loads can be more broadly generated to enable mass production conditions.
This round addresses three categories of processing difficulties, namely end-face macroscopic flatness, spatial tight fit, and cooling circuit unblocked operation. It presents necessary exemplary practices for rigorous control and demonstrates relatively successful examples of the overall efficient process, despite inevitable production line delays.
Previous:How to Avoid Deformation in Thin-Walled 6061 Aluminum Drone Parts
Next:No More/End