





Precision 6061 Hydraulic Diverter Valve Block with Burr-Free Cross-Drilled Ports
1-Pc OK | No MOQ. CNC machining service accepts orders normally,Get Free Quote

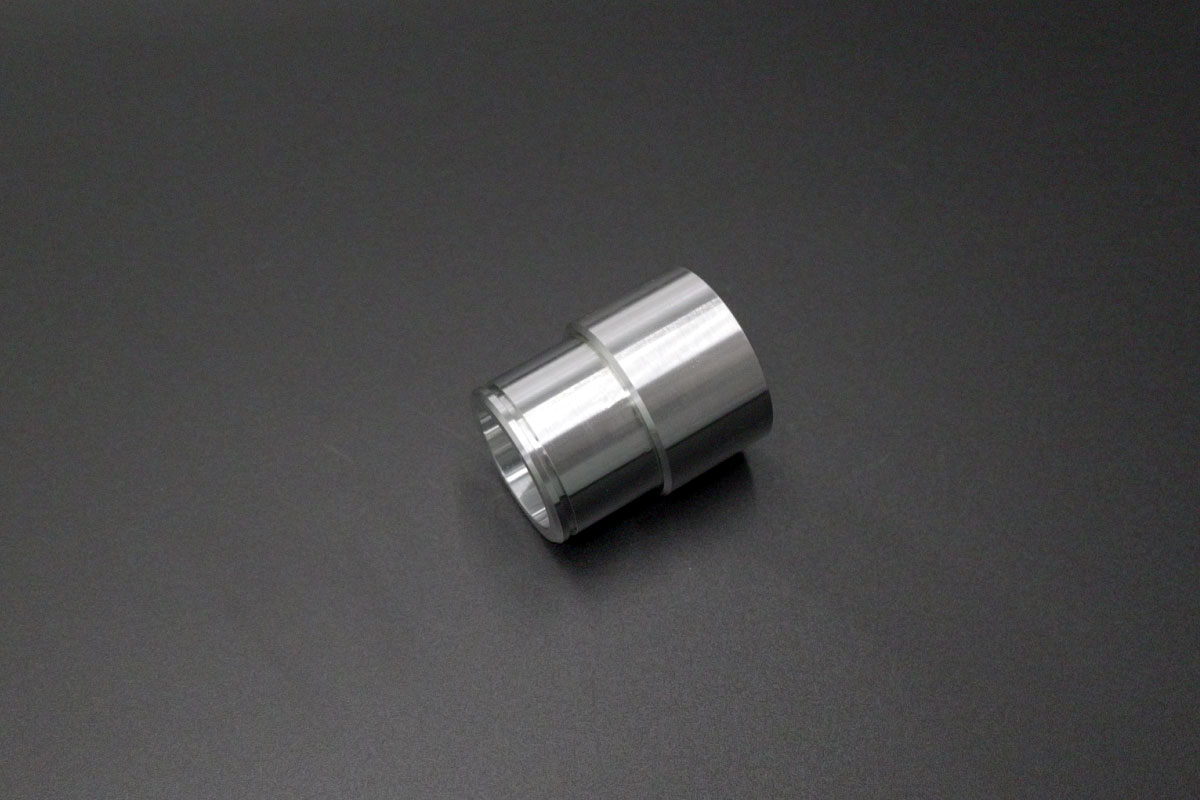
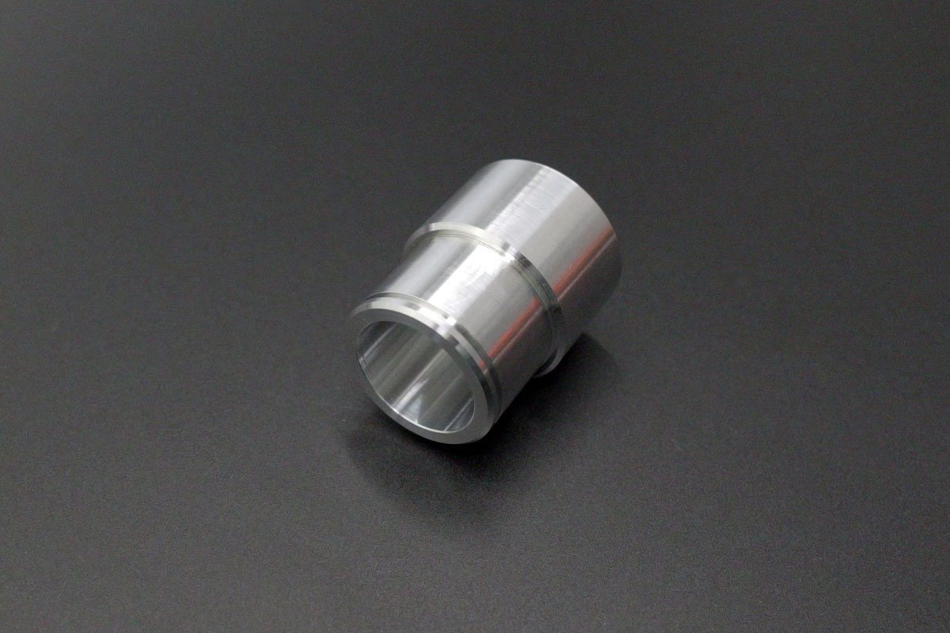
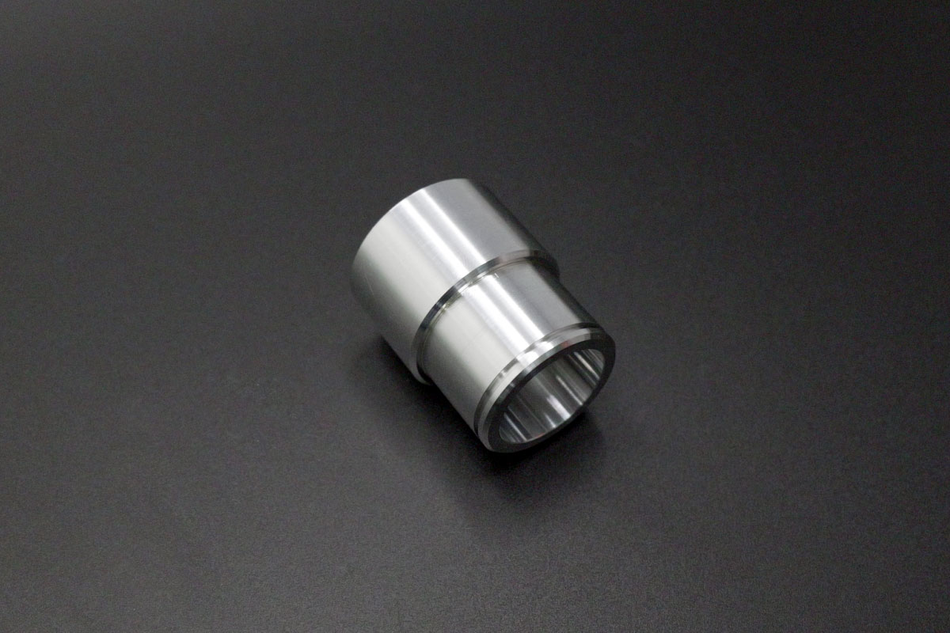
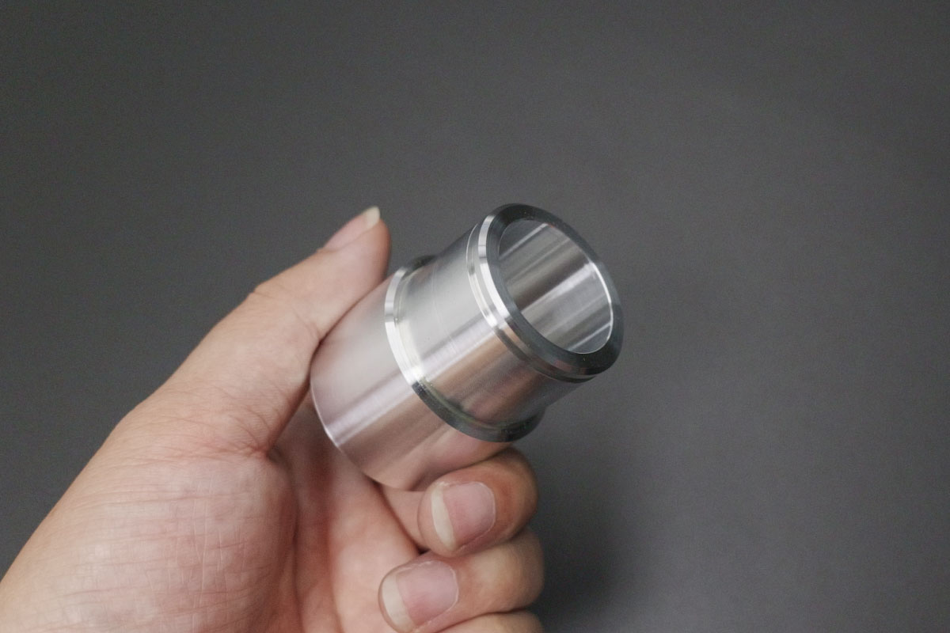
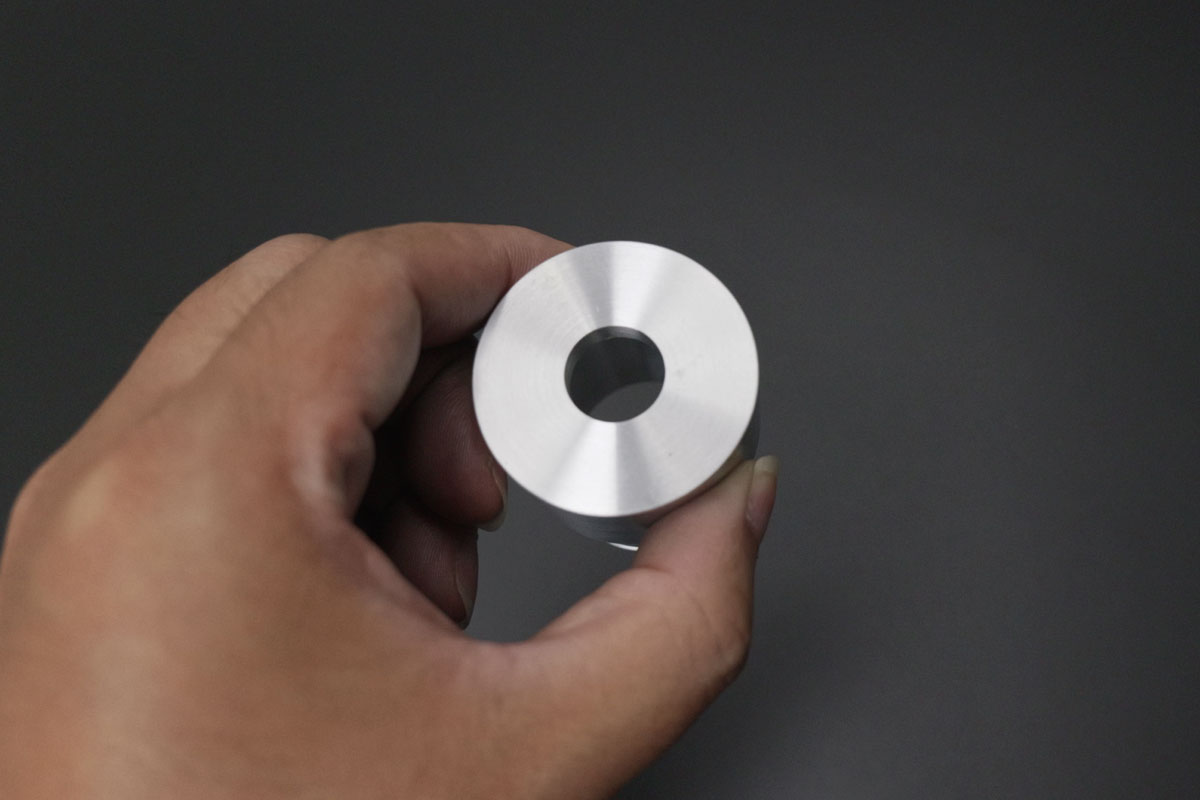
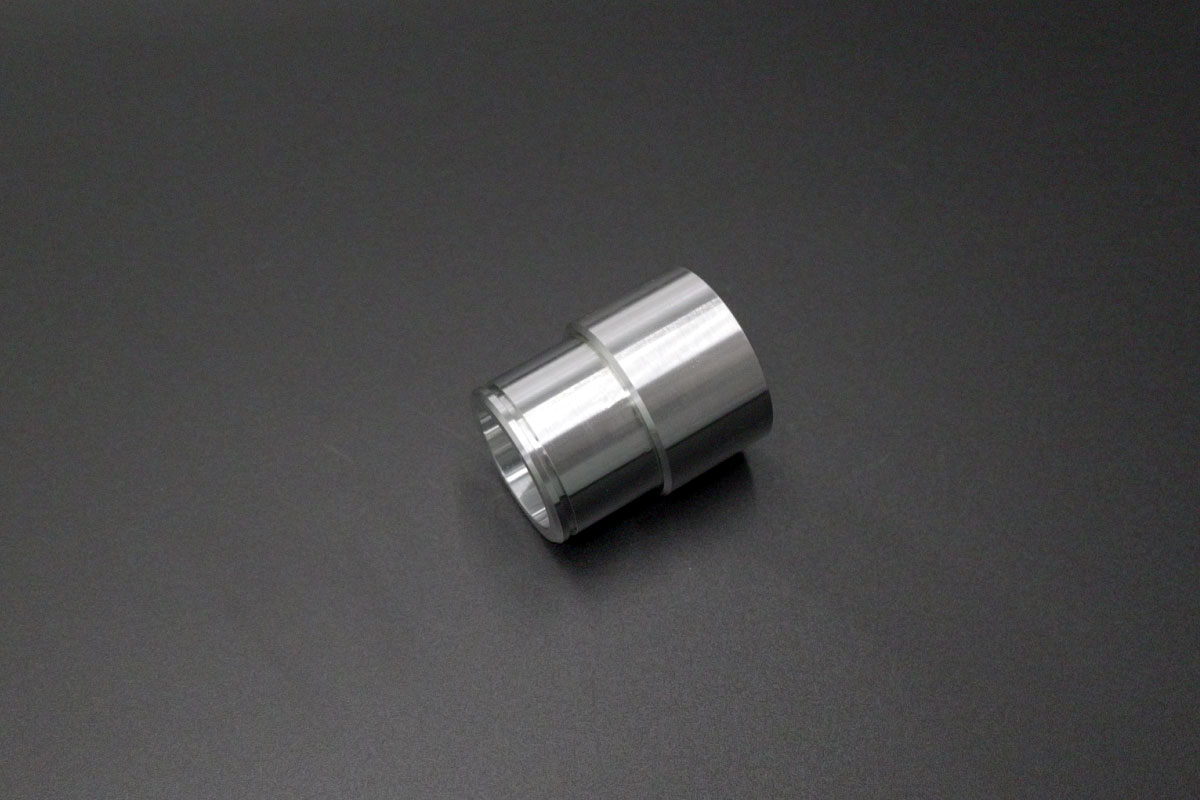
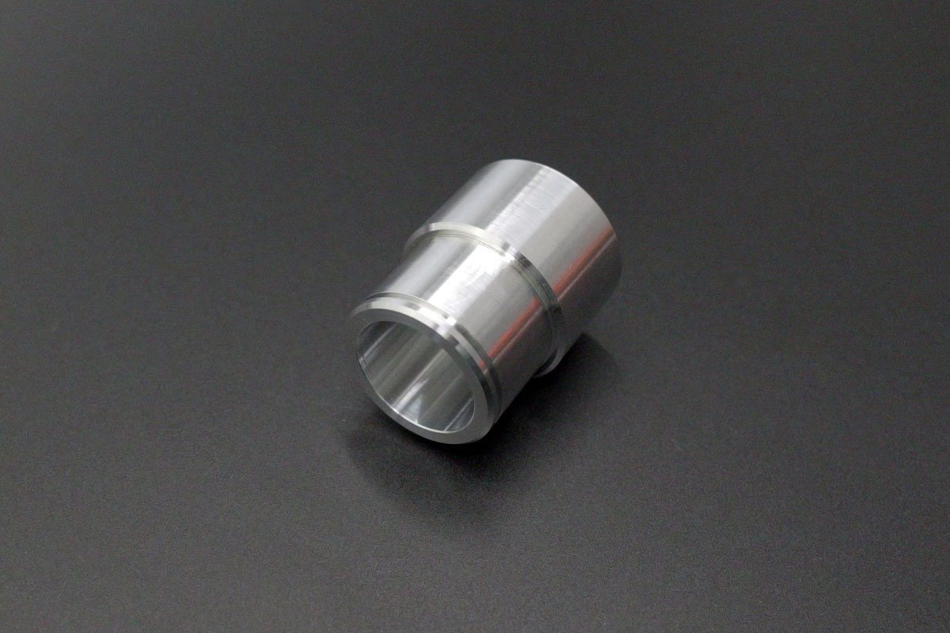
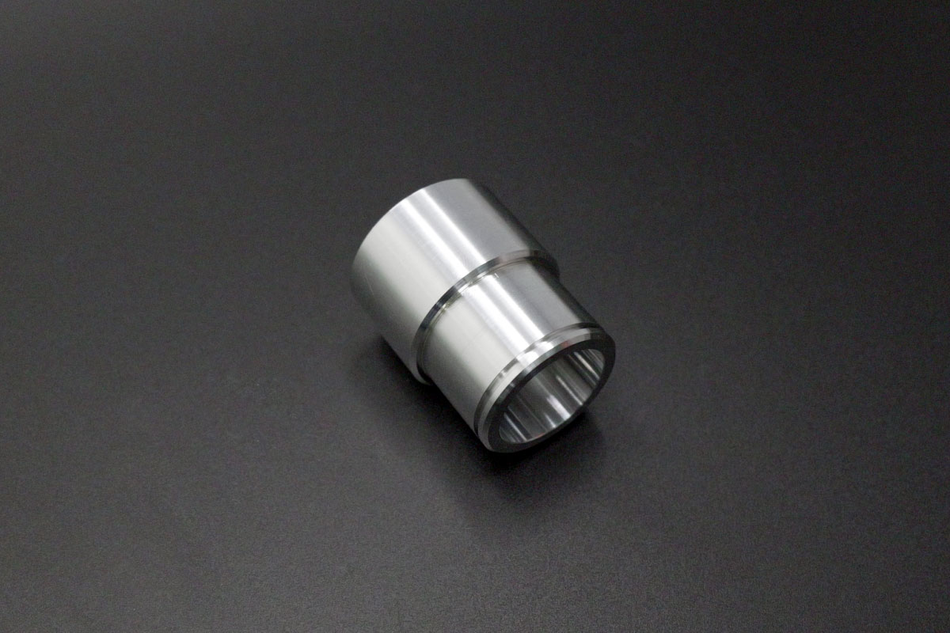
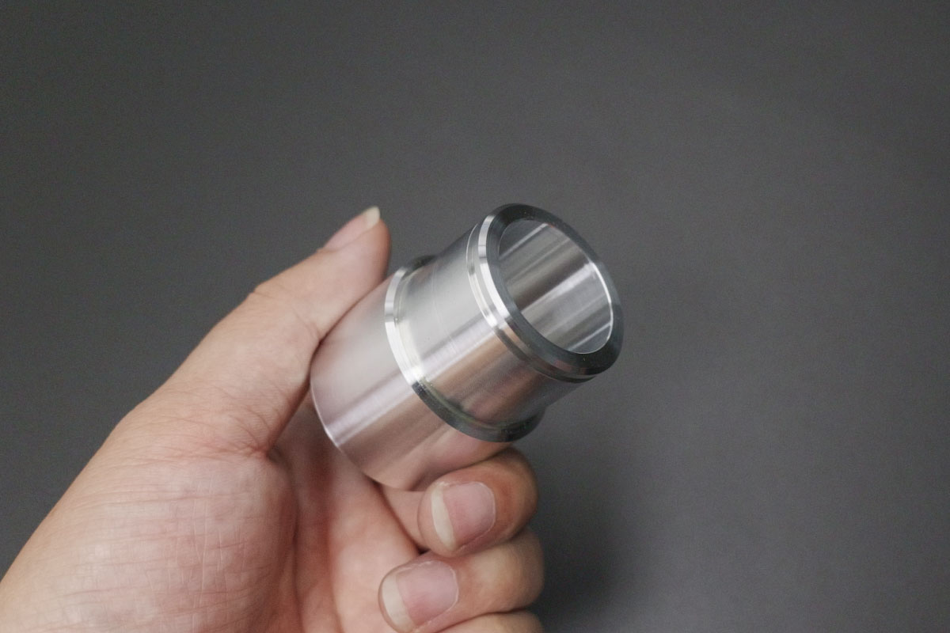
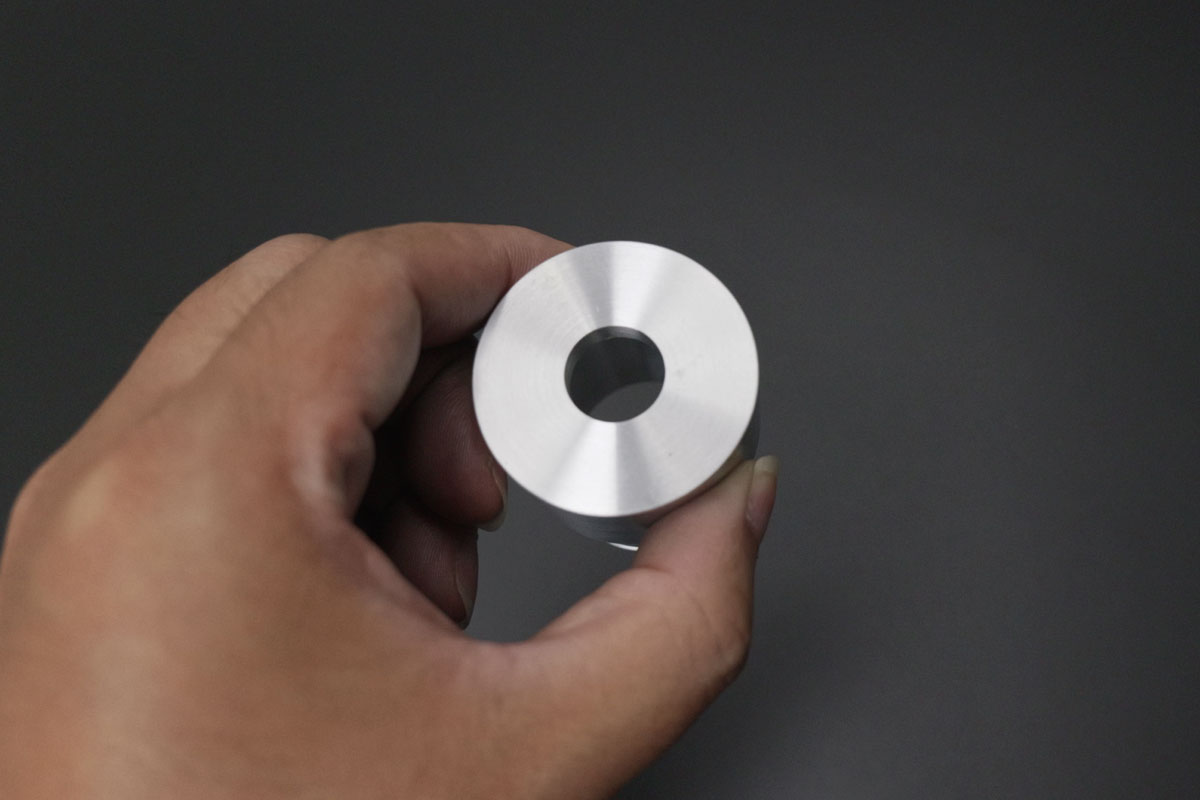
We successfully manufactured a precision 6061 aluminum pulley shaft for an automation equipment transmission application. This cylindrical drive component features multiple precision-diameter sections, keyway mounting interfaces, and bearing journal surfaces — presenting machining challenges including strict concentricity and runout control across multi-diameter sections, tight diameter tolerances for bearing fit, and surface finish requirements for seal and bearing interfaces. Through single-setup CNC turning, precision grinding, and optimized fixturing, we delivered reliable, high-performance pulley shafts meeting automation system durability requirements.
| Project Name | 6061 Pulley Shaft |
| Key Metric | Specification |
| Concentricity | ≤0.01mm (all diameter sections to common axis) |
| Bearing Journal Tolerance | ±0.005mm (critical bearing fit diameters) |
| Overall Dimensional Tolerance | ±0.01mm (general shaft diameters) |
| Surface Roughness (Bearing Journals) | Ra≤0.4μm (ground journal surfaces) |
| Surface Roughness (Other Surfaces) | Ra≤1.6μm (turned surfaces) |
| Material | Aluminum 6061-T6 |
| Surface Treatment | As-machined (precision ground journals) |
| Machining Process | CNC turning + precision grinding |
Each component underwent comprehensive inspection using CMM measurement for concentricity (≤0.01mm) and dimensional accuracy (±0.01mm/±0.005mm on bearing journals), supplemented by surface roughness testing (Ra≤0.4μm / Ra≤1.6μm) and runout verification.
This solution demonstrates our expertise in precision rotating component manufacturing, ideal for:
✓ Automation equipment drive shafts ✓ Pulley and belt drive systems ✓ Conveyor system shafts ✓ Precision rotating assemblies
Ready to transform your CAD file into a custom part? Upload your design to get a free, precise quote.
Get Your Instant Quote